Toro Canyon Home
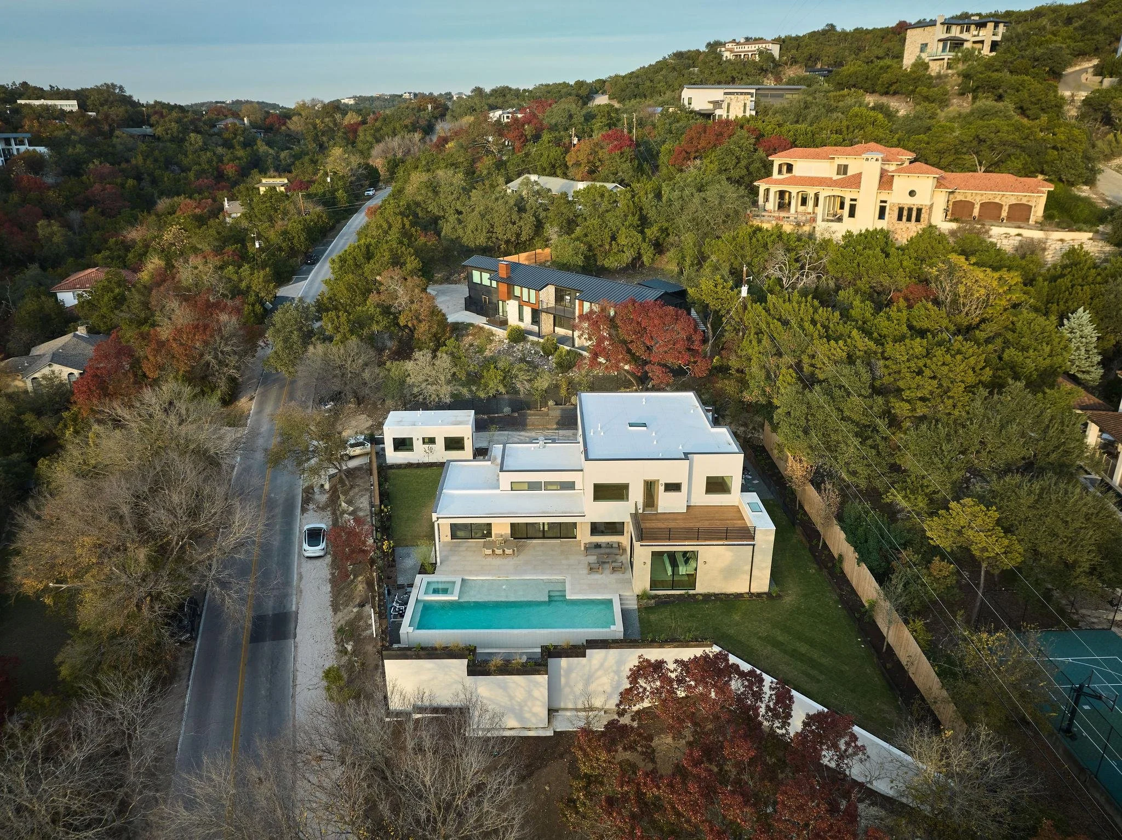
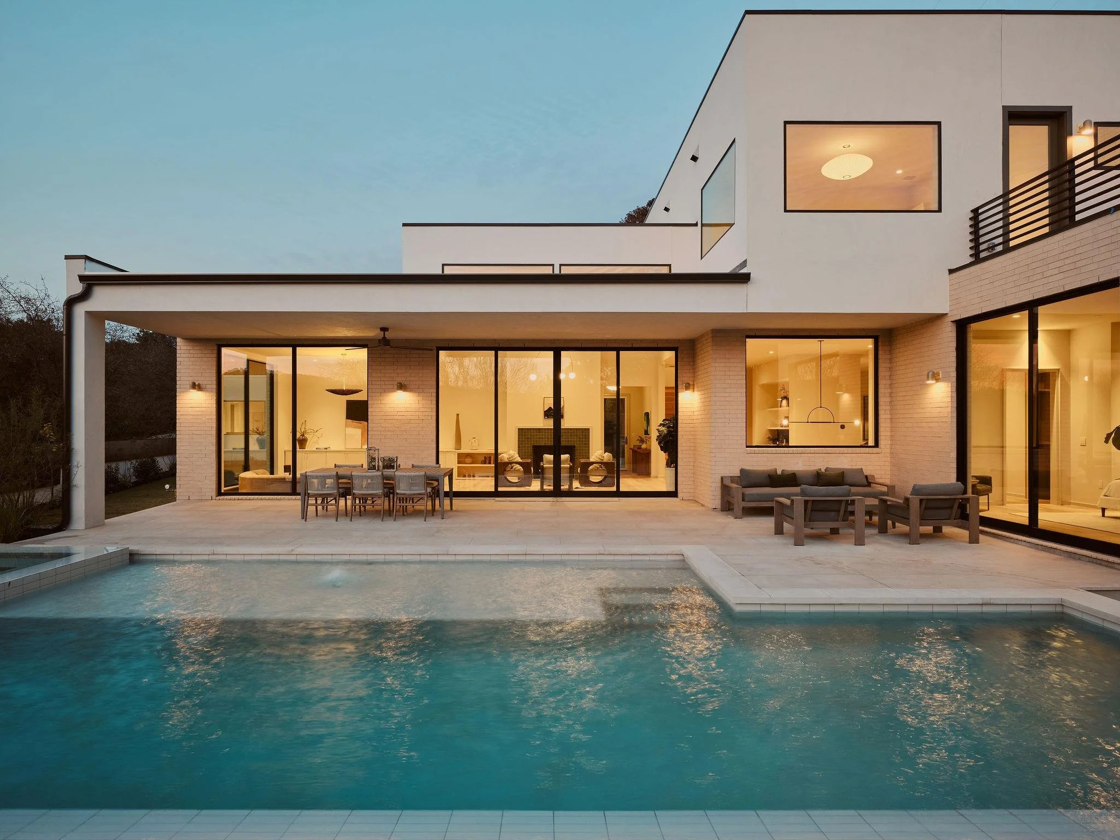
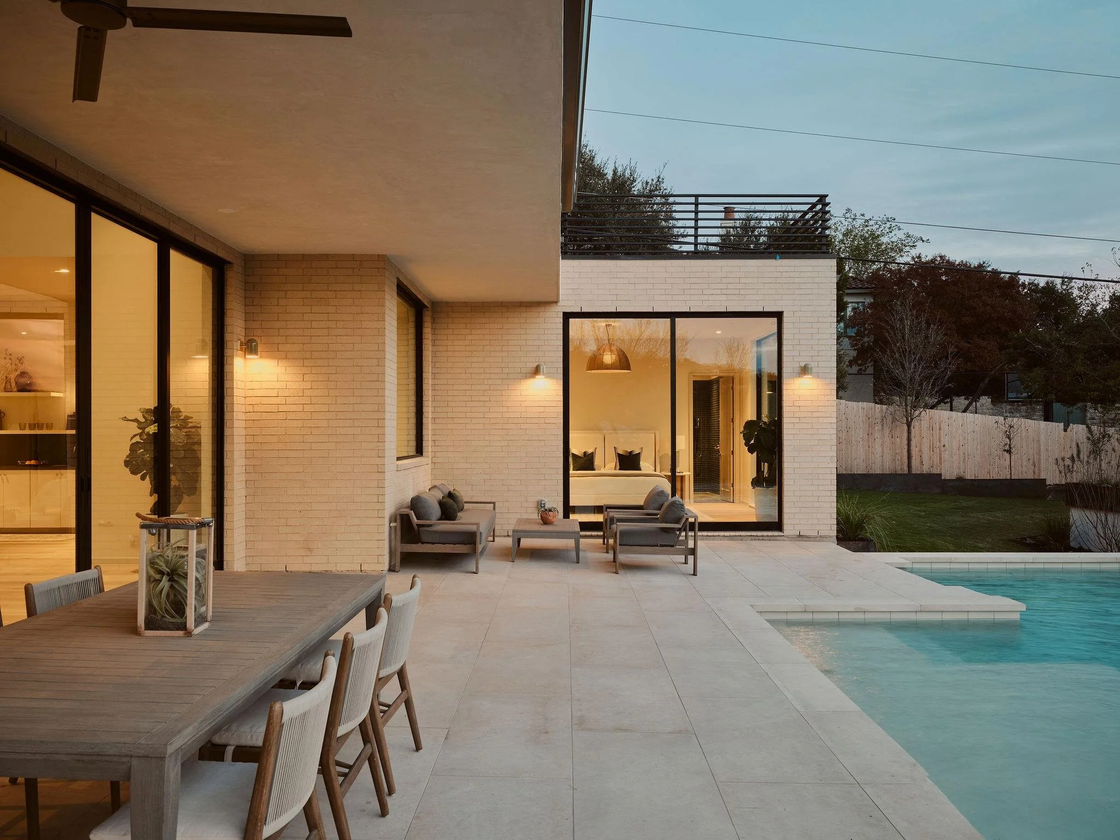
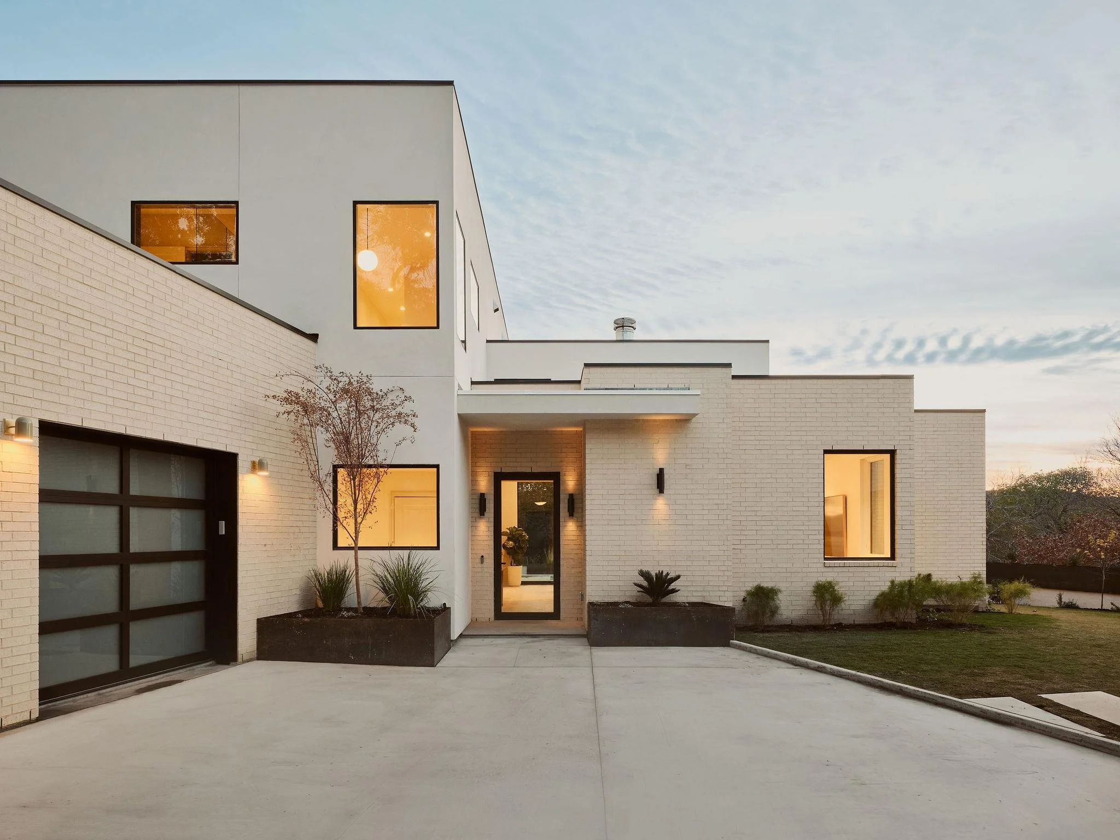
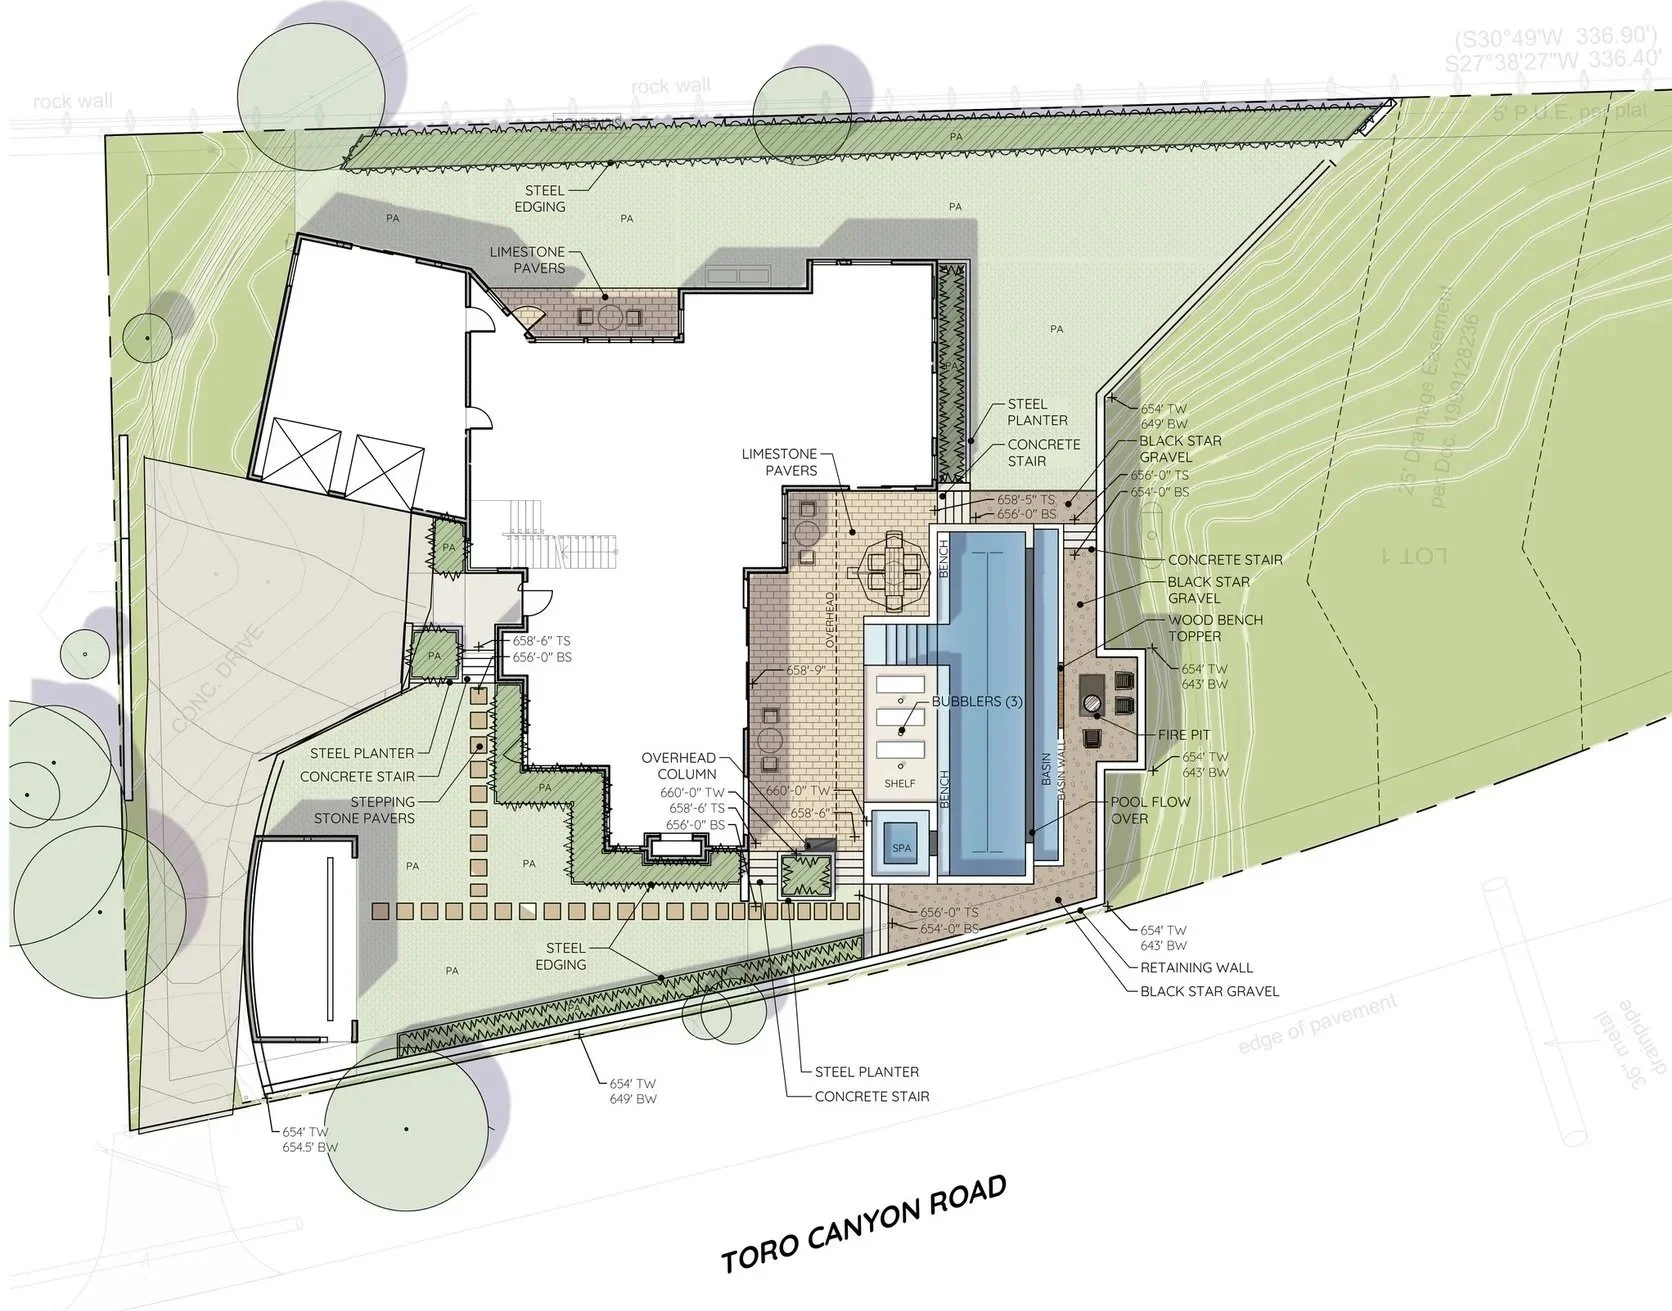
Set in the hills of Westlake, this modern home is built around an seamless flow between inside and out. Large glass doors in the living spaces open onto patios that wrap a limestone-edged pool, so a quiet morning and a backyard party both happen on the same terrace. The topography presented a challenge. The lot drops steeply toward Toro Canyon Road, and easements take up much of the back of the property, leaving a narrow strip of usable ground between the house and the hillside.
Plantiquity designed the outdoor living spaces to make the most of the constraints. A 10’ height retaining wall holds the pool terrace level with the house, and a raised wood deck, a spa, and a fire pit with a built-in wood bench step down to a nook that looks out over the hills. Limestone pavers, steel planters, and black star gravel give the spaces a clean, modern look, while clumping bamboo along the property line soften the edges and adds instant privacy.
Client
Construct ATX
Location
West Lake Hills, TX
Team
Plantiquity, Hogan Architects, Melanie Raines